Smarter Cost Management for Modern Construction Projects
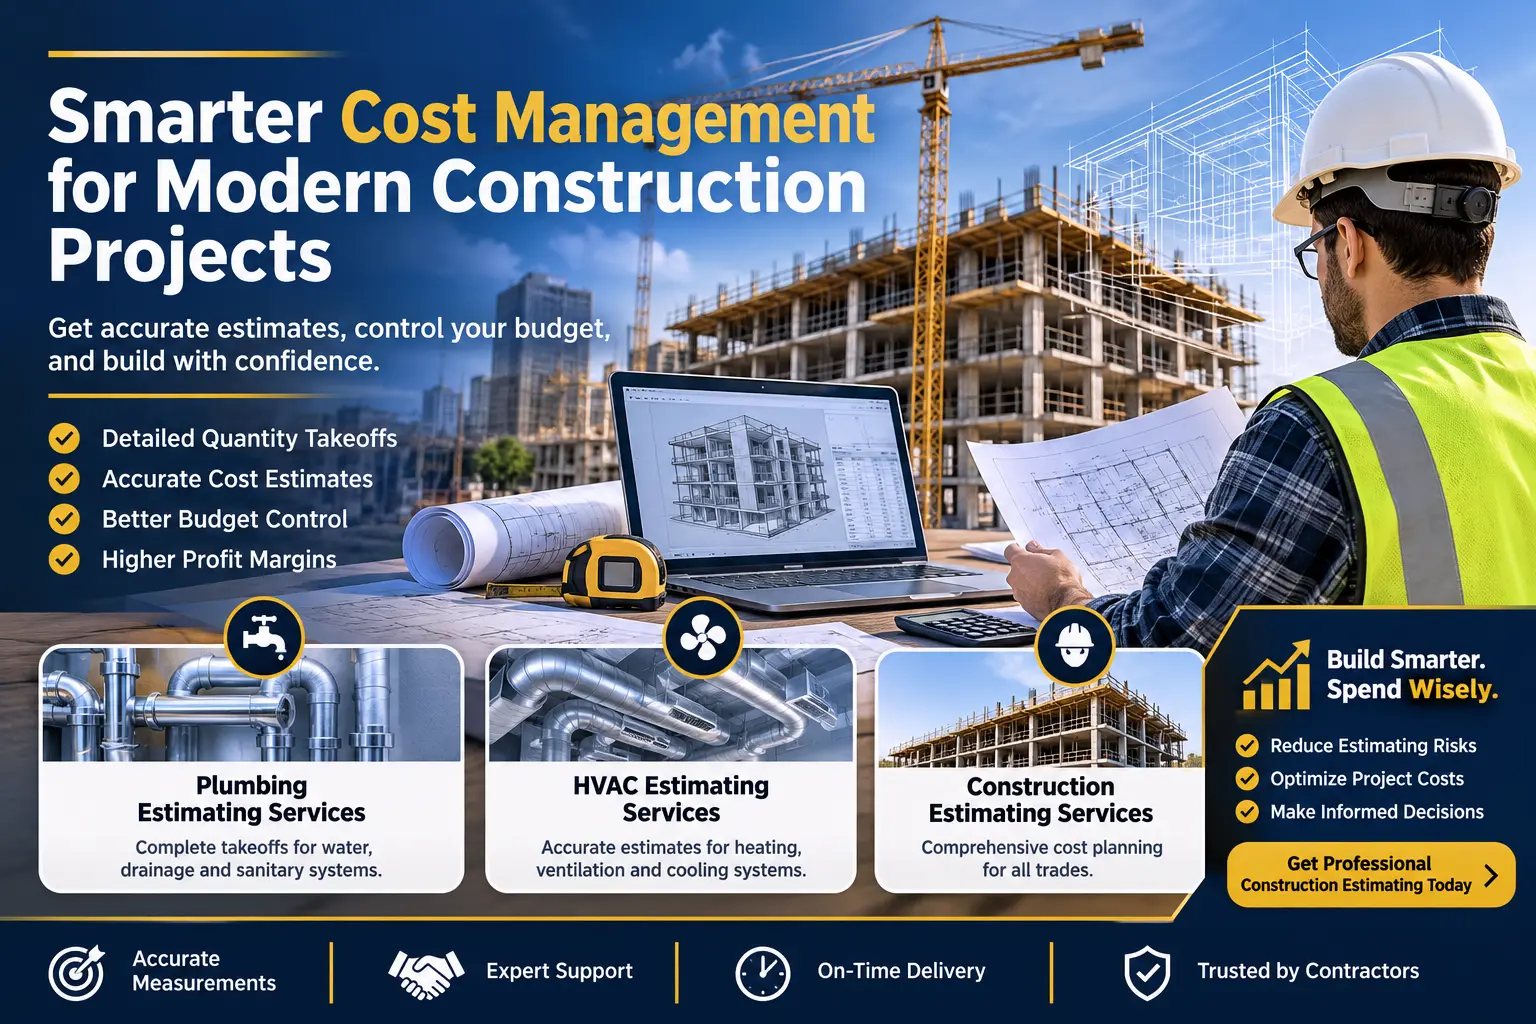
Managing a construction project requires more than arranging workers, purchasing materials, and following architectural plans. Contractors must understand the financial requirements of every construction activity before work begins. A reliable budget helps them make informed decisions, prepare competitive proposals, manage subcontractors, and protect their expected profit margins.
However, construction costs are rarely straightforward. Material prices fluctuate, labor productivity varies, and project specifications can change during the planning process. A small mistake in calculating quantities or overlooking a particular installation requirement can create unexpected expenses once construction is underway.
This is why professional estimating plays an important role in the construction industry. By reviewing drawings, measuring quantities, evaluating labor requirements, and calculating material expenses, estimating professionals help contractors establish a realistic financial picture of their projects.
The Changing Requirements of Construction Cost Planning
Construction projects have become increasingly complex. Modern buildings include structural components, specialized mechanical systems, plumbing networks, electrical installations, energy-efficient equipment, and sophisticated finishing materials.
Each trade has its own installation methods, material requirements, and pricing considerations. Contractors must evaluate these components individually while maintaining an understanding of how they contribute to the complete project budget.
Professional Construction Estimating company help organize this information into detailed cost reports. Instead of relying on rough calculations, contractors receive a structured breakdown of materials, labor, equipment, and other project expenses.
A comprehensive estimate generally considers:
- Architectural and structural requirements.
- Material quantities and supplier pricing.
- Labor rates and installation productivity.
- Equipment requirements and rental expenses.
- Subcontractor costs and specialized trades.
- Transportation, handling, and site preparation.
- Waste factors, allowances, and contingencies.
These details help construction businesses understand their financial commitments before submitting bids or starting procurement activities.
Why Accurate Quantity Takeoffs Matter
Quantity takeoffs are among the most important stages of the estimating process. They establish how much material and labor a project may require based on the available construction documents.
An estimator examines drawings and specifications to identify individual components, measure dimensions, and calculate quantities. The resulting information becomes the foundation for pricing and budget preparation.
For example, a residential construction project may require separate calculations for concrete foundations, reinforcing steel, lumber, drywall, roofing, insulation, plumbing fixtures, and mechanical equipment.
A commercial development may involve significantly more complex measurements, including structural steel assemblies, large ductwork networks, extensive piping systems, electrical distribution, and specialized building components.
Accurate measurements help contractors avoid two common problems: purchasing more materials than necessary and discovering that essential quantities were omitted from the original budget.
Digital tools such as Bluebeam and PlanSwift can simplify drawing measurements and organize takeoff information. Nevertheless, professional judgment remains essential when interpreting construction details, identifying missing information, and reviewing drawing revisions.
Plumbing Estimating Services for Reliable Project Budgeting
Plumbing installations are essential to the functionality of almost every residential, commercial, and industrial building. These systems provide clean water, remove wastewater, support sanitary facilities, and connect different building components.
A plumbing estimate must account for the complete installation scope rather than focusing exclusively on pipes and fixtures. Estimators need to understand system layouts, material specifications, equipment schedules, and installation requirements.
Plumbing Estimating Services help contractors calculate the quantities and costs associated with these systems before construction begins.
Evaluating Different Plumbing Components
A detailed plumbing takeoff can include several categories of materials and equipment.
Water distribution: Cold and hot water supply lines, valves, fittings, connections, and distribution accessories must be measured according to the project drawings.
Drainage and waste piping: Soil pipes, waste lines, drainage networks, cleanouts, traps, and associated fittings contribute to the overall installation budget.
Fixtures and fittings: Toilets, sinks, faucets, showers, bathtubs, urinals, and other plumbing fixtures should be calculated using the approved schedules and specifications.
Water heating equipment: Depending on the building design, estimates may include water heaters, storage tanks, circulation pumps, and related installation components.
Supports and accessories: Pipe hangers, sleeves, insulation, connectors, brackets, and other smaller materials should also be considered.
Separating these components into organized categories makes it easier for contractors to review quantities and compare supplier quotations.
Common Challenges in Plumbing Estimation
Plumbing systems frequently involve coordination with structural, architectural, and mechanical elements. Pipe routes may pass through walls, floors, ceilings, and service spaces, making drawing interpretation especially important.
Renovation projects introduce additional challenges because existing systems may not match the available documentation. Contractors may need to consider demolition, replacement, temporary connections, and modifications to existing installations.
Commercial developments can also require extensive plumbing networks with multiple restrooms, kitchens, drainage arrangements, and specialized equipment connections.
A thorough review of the drawings and specifications helps identify these requirements before they become expensive construction issues.
HVAC Estimating Services for Modern Mechanical Installations
Heating, ventilation, and air conditioning systems have a direct impact on indoor comfort, air quality, and building performance. Their installation requirements depend on the building’s size, occupancy, design, and mechanical specifications.
A small residential property may use a conventional split system, while a commercial facility could require rooftop units, air handling equipment, extensive ductwork, exhaust systems, and automated controls.
HVAC Estimating Services help contractors evaluate the materials, equipment, labor, and accessories required for these installations.
Important Items in an HVAC Takeoff
A complete HVAC estimate may cover:
- Air conditioning and heating equipment.
- Air handling units and rooftop equipment.
- Supply and return air ductwork.
- Duct insulation and protective materials.
- Diffusers, grilles, and registers.
- Exhaust and ventilation fans.
- Refrigerant piping and fittings.
- Dampers and control components.
- Thermostats and electrical connections.
- Equipment supports and installation accessories.
Every item should be reviewed against the mechanical drawings and specifications to determine its correct quantity and cost.
Calculating Ductwork and Installation Costs
Ductwork estimation requires careful measurement because the final cost depends on dimensions, material specifications, fittings, insulation, and fabrication requirements.
Straight duct sections represent only part of the system. Elbows, transitions, reducers, branches, dampers, and connection pieces can increase material and labor requirements.
Installation conditions also matter. Ductwork installed above accessible ceilings may require different labor considerations than systems located in restricted spaces or complicated mechanical areas.
Estimators should evaluate equipment placement, installation access, lifting requirements, and connection details when preparing mechanical budgets.
Coordinating Multiple Construction Trades
One of the biggest challenges in construction budgeting is ensuring that different trades are evaluated consistently.
Plumbing, HVAC, electrical, and structural installations often share building spaces. Their work may depend on openings, equipment locations, ceiling heights, wall assemblies, and structural supports.
For example, a large HVAC duct may require coordination with plumbing lines and electrical conduits running through the same ceiling area. If these relationships are not reviewed properly, contractors may encounter installation conflicts that affect labor and project schedules.
A coordinated estimating approach considers related drawings and identifies potential issues before work begins.
This process is particularly valuable for commercial buildings, hospitals, educational facilities, hotels, and industrial developments where multiple systems must operate together.
Factors That Influence Construction Pricing
Even when two buildings have similar designs, their construction costs may differ because of location, site conditions, material selection, and labor availability.
Contractors should evaluate several factors before finalizing their estimates.
Material Market Conditions
Steel, concrete, lumber, piping, insulation, and mechanical equipment can experience price changes. Supplier quotations should be reviewed carefully, particularly when a project has a long bidding or procurement period.
Labor Availability
Labor costs depend on trade specialization, workforce availability, installation complexity, and regional market conditions. A project requiring specialized mechanical or plumbing installations may need different labor assumptions than standard residential construction.
Project Accessibility
Restricted working areas, limited storage space, difficult deliveries, and complicated equipment access can increase installation expenses. These conditions should be reviewed when project information is available.
Construction Specifications
Different material grades, equipment capacities, performance requirements, and installation standards can significantly influence project pricing. Estimators should use the specified products and requirements rather than making unsupported assumptions.
Project Revisions
Updated drawings and addenda can change quantities and installation requirements. Contractors should verify document revisions before submitting final proposals.
The Role of Technology in Construction Estimating
Digital technology has improved the way construction professionals review plans and prepare cost reports. Electronic takeoff software allows estimators to measure drawings, organize quantities, compare revisions, and prepare structured documentation.
Bluebeam and PlanSwift are commonly used for drawing measurement and quantity takeoffs. BIM-based workflows can also support estimating by providing access to digital building components and model-based quantity information.
However, software output should always be reviewed. Digital models may contain incomplete information or fail to represent every installation requirement included in the project specifications.
Experienced estimators must verify quantities, check assumptions, identify missing details, and ensure that the final report reflects the actual project scope.
Technology improves efficiency, but construction knowledge determines whether the information is interpreted correctly.
When Should Contractors Consider Outsourcing Estimating?
Maintaining an internal estimating department can be challenging for construction businesses that handle multiple projects or experience changing bid volumes.
Outsourcing can provide additional estimating capacity without requiring a company to expand its permanent workforce for every new opportunity.
Contractors may outsource complete project estimates or request assistance with specific trades such as plumbing, HVAC, electrical, concrete, or structural steel.
This approach can be particularly useful when:
- Several bids have overlapping deadlines.
- Internal estimators have limited availability.
- A project requires specialized trade knowledge.
- Large drawing sets require extensive quantity calculations.
- Contractors need additional support during busy bidding periods.
Before selecting an estimating partner, contractors should evaluate industry experience, software proficiency, reporting standards, turnaround times, and familiarity with relevant construction practices.
Providing complete project documents and communicating scope expectations also helps improve the quality of outsourced estimates.
Turning Accurate Estimates Into Better Business Decisions
An estimate should not be treated as a document that is prepared once and forgotten. It can support several important business activities throughout the construction process.
During bidding, it helps contractors determine whether a project is financially attractive. During procurement, quantity information supports purchasing decisions and supplier negotiations. During construction, the original budget can serve as a reference for monitoring expenses and identifying cost variations.
Detailed estimates also make it easier to evaluate subcontractor quotations. Contractors can compare proposed prices against expected quantities and identify missing items or differences in scope.
When estimating information is organized properly, project managers can communicate more effectively with clients, suppliers, and construction teams.
Conclusion
Successful construction management depends on accurate financial planning, reliable documentation, and a clear understanding of project requirements. Every construction trade contributes to the final budget, making detailed quantity calculations and realistic pricing essential.
Professional Construction Estimating Services help contractors evaluate project costs and prepare informed bids. Plumbing Estimating Services provide detailed assessments of piping, fixtures, drainage, and water distribution systems, while HVAC Estimating Services support accurate budgeting for heating, cooling, ventilation, ductwork, and mechanical equipment.
By combining professional construction knowledge, accurate takeoffs, current pricing information, and coordinated drawing reviews, contractors can reduce estimating risks and approach new projects with greater financial confidence.